<-- style PDP --> 14 Paradise Way, Whitby - Att/Row/Twnhouse for lease for $3,300
  • new
  • for lease

14 Paradise Way

Whitby, Ontario, L1R 0R7 - Rolling Acres

$3,300

  • Neighbourhood

    Rolling Acres

  • Major Intersection

    Thickson/Dryden

  • Listed Since: 1 day(s)

  • Last update: today

Overview

  • Property Type

    Att/Row/Twnhouse, 2-Storey

  • Bedrooms

    3

  • Bathrooms

    4

  • Basement

    Fin W/O

  • Kitchen

    1

  • Total Parking

    2 (1 Attached Garage)

  • Lot Size

    Available Upon Request

  • Taxes

    n/a

  • Type

    Freehold

Property Description

Property description for 14 Paradise Way, Whitby

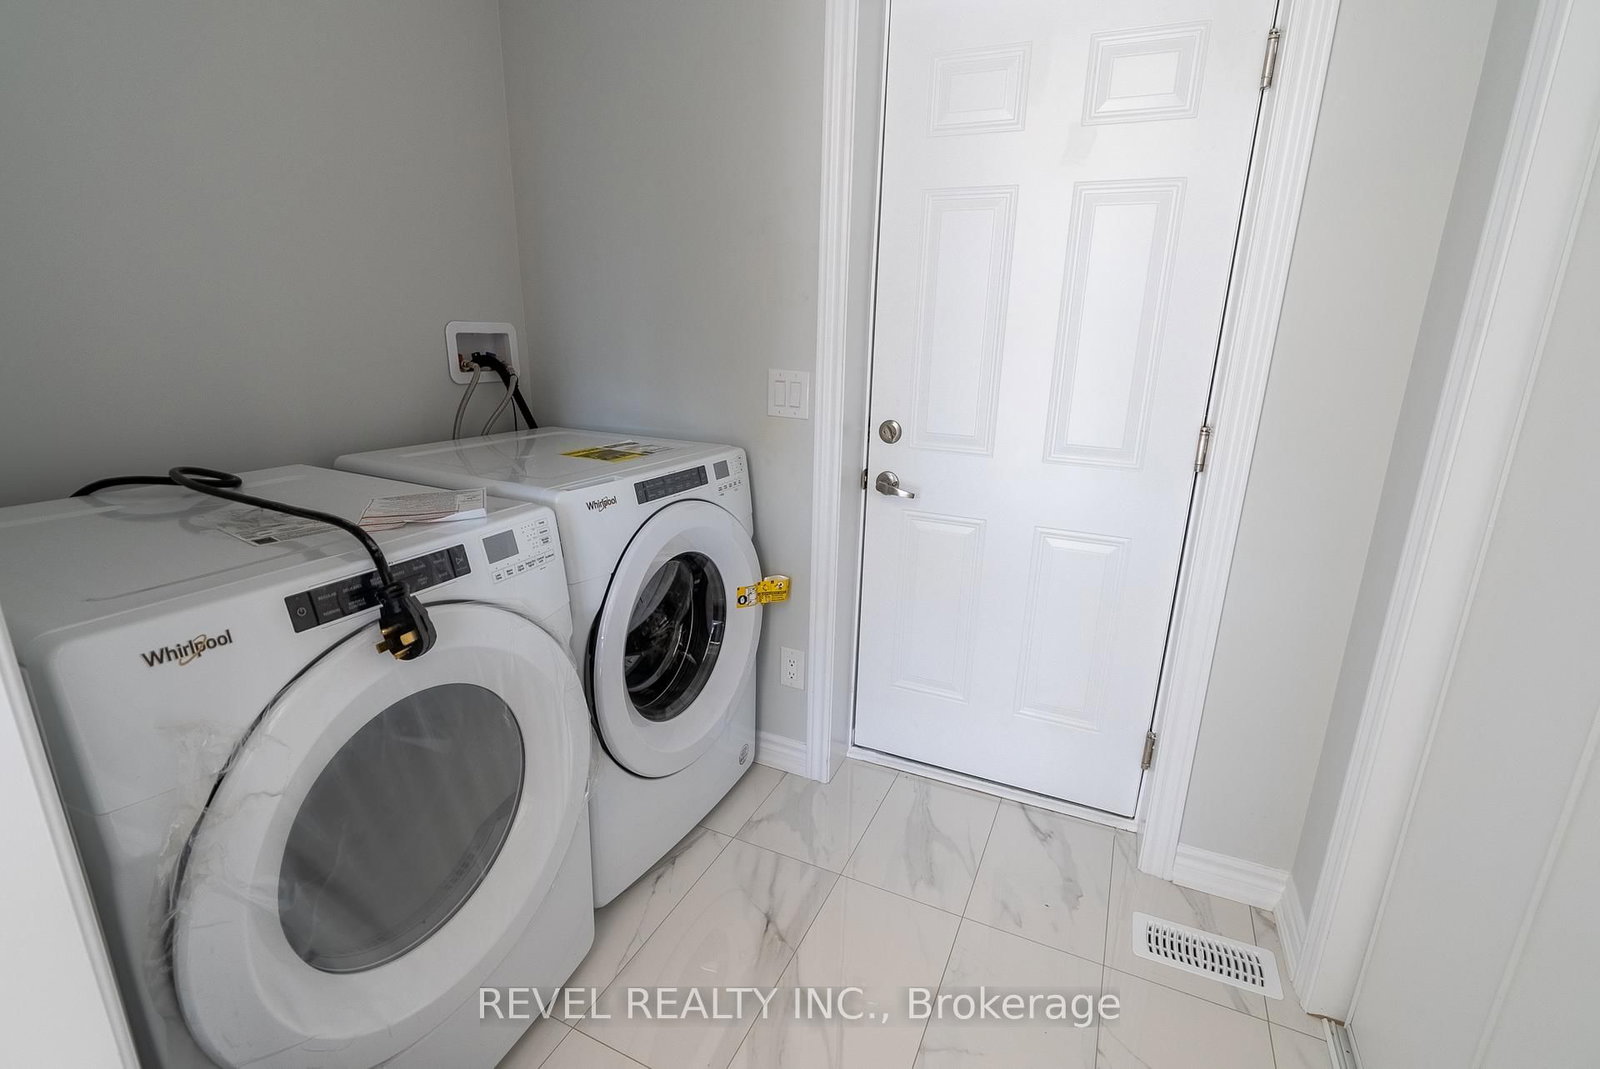
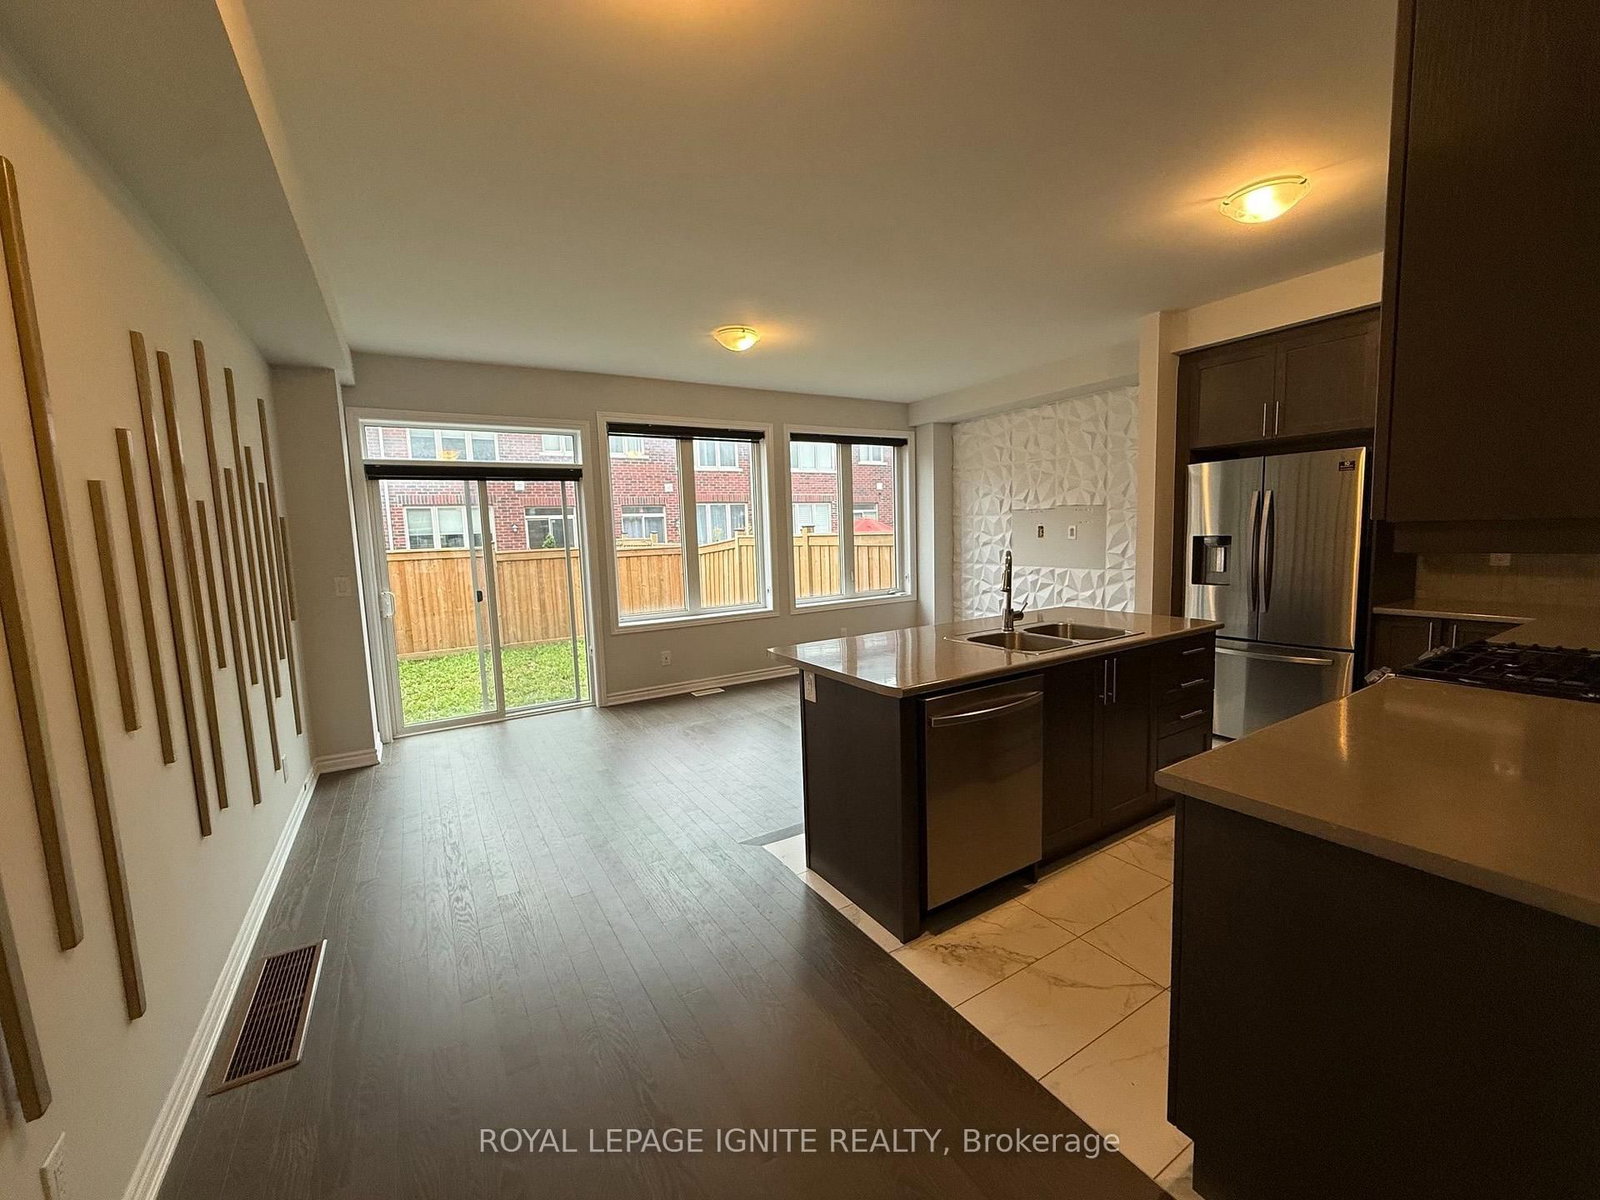
Welcome to 14 Paradise Way - where space, style and privacy come together.This beautifully upgraded executive townhouse by Minto offers approximately 2,000 sq. ft. of thoughtfully designed living space, providing the room a growing family needs without compromising on style. With 3 spacious bedrooms and 4 bathrooms, there is plenty of space for everyday living and entertaining.The impressive primary suite is your private retreat, featuring a luxurious 5-piece ensuite with dual sinks, a sleek glass shower and soaker tub, plus a generous walk-in closet.The finished walk-out basement is a standout feature, opening onto a peaceful ravine setting with no neighbours directly behind, creating a rare sense of privacy and tranquility. With more than $25,000 in upgrades, this home showcases quality finishes and thoughtful touches throughout.The bright, modern kitchen features an open-concept design that flows seamlessly into the main living area, making it ideal for family time or entertaining guests.Located close to shopping, public transit, schools and everyday amenities, 14 Paradise Way offers the perfect combination of space, luxury, convenience and privacy.A home that truly needs to be seen to be appreciated.

Listed by REVEL Realty Inc.

  • MLS #

    E13804342

  • Sq. Ft

    2000-2500

  • Sq. Ft. Source

    MLS

  • Lot Irregularities

    n/a

  • Year Built

    Available Upon Request

  • Pool

    None

  • Drive

    Private

  • Garage

    Attached, 1 spaces

  • Total Parking

    2

  • Family Room

    N

  • Den

    N

  • Exterior

    Alum Siding

  • Fireplace

    N

  • Roof

    Asphalt Shingle

  • Foundation

    Concrete

  • Elevator

    n/a

  • Water View

    n/a

  • Laundry Level

    n/a

  • Heat

    Forced Air

  • A/C

    Central Air

  • Water

    Municipal

  • Water Supply

    n/a

  • Sewers

    Sewers

  • Central Vac

    N

  • Primary

    5.33 x 3.61 ft 2nd level

    Broadloom, 5 Pc Ensuite, W/I Closet

  • 2nd Br

    3.33 x 2.71 ft 2nd level

    Broadloom, Closet, Window

  • 3rd Br

    2.82 x 4.08 ft 2nd level

    Broadloom, Window, Closet

  • Kitchen

    2.61 x 5.68 ft Main level

    Ceramic Back Splash, Stainless Steel Appl, Open Concept

  • Living

    5.68 x 2.86 ft Main level

    hardwood floor, Open Concept, Combined W/Kitchen

  • Rec

    5.45 x 9.33 ft Lower level

    W/O To Ravine, Broadloom, 3 Pc Bath

  • MLS #

    E13804342

  • Sq. Ft

    2000-2500

  • Sq. Ft. Source

    MLS

  • Lot Irregularities

    n/a

  • Year Built

    Available Upon Request

  • Pool

    None

  • Drive

    Private

  • Garage

    Attached, 1 spaces

  • Total Parking

    2

  • Family Room

    N

  • Den

    N

  • Exterior

    Alum Siding

  • Fireplace

    N

  • Roof

    Asphalt Shingle

  • Foundation

    Concrete

  • Elevator

    n/a

  • Water View

    n/a

  • Laundry Level

    n/a

  • Heat

    Forced Air

  • A/C

    Central Air

  • Water

    Municipal

  • Water Supply

    n/a

  • Sewers

    Sewers

  • Central Vac

    N

  • Primary

    5.33 x 3.61 ft 2nd level

    Broadloom, 5 Pc Ensuite, W/I Closet

  • 2nd Br

    3.33 x 2.71 ft 2nd level

    Broadloom, Closet, Window

  • 3rd Br

    2.82 x 4.08 ft 2nd level

    Broadloom, Window, Closet

  • Kitchen

    2.61 x 5.68 ft Main level

    Ceramic Back Splash, Stainless Steel Appl, Open Concept

  • Living

    5.68 x 2.86 ft Main level

    hardwood floor, Open Concept, Combined W/Kitchen

  • Rec

    5.45 x 9.33 ft Lower level

    W/O To Ravine, Broadloom, 3 Pc Bath

Thinking of Selling?

Find Out Your Home’s Value in Today’s Market!

No Email or Signup is required to view your home estimate.

estimate your home value

Contact Manoj Kukreja

Sales Representative,
Century 21 People’s Choice Realty Inc.,
Brokerage
(647) 576 - 2100

Manoj profile avatar

Property History

Property history for 14 Paradise Way, Whitby

This property has been sold 3 times before. Create your free account to explore sold prices, detailed property history, and more insider data.

Sign In / Register

Thinking of Selling?

Find Out Your Home’s Value in Today’s Market!

No Email or Signup is required to view your home estimate.

estimate your home value

Contact Manoj Kukreja

Sales Representative, Century 21 People’s Choice Realty Inc., Brokerage
(647) 576 - 2100

Manoj profile avatar

Recent Sold Listings in Rolling Acres, Whitby

Popular Cities